
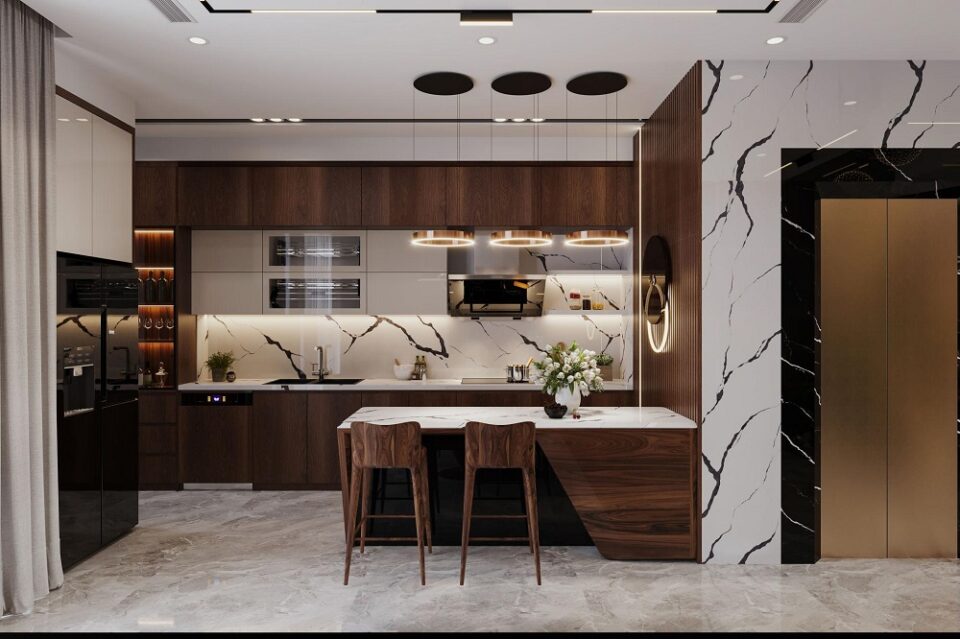
The kitchen is often considered the heart of the home. It is where meals are prepared, conversations happen, and daily routines begin and end. A well-designed kitchen combines functionality, efficiency, and style to create a space that supports both cooking and living.
Whether you are building a new kitchen or upgrading an existing one, understanding the essential elements of kitchen design will help you create a space that works seamlessly for your needs.
Importance of a Well Designed Kitchen
A thoughtfully designed kitchen improves both usability and comfort.
- Enhances efficiency by organizing cooking, cleaning, and storage areas
- Improves workflow with a practical layout
- Adds value to your home
- Creates a welcoming environment for family and guests
A kitchen should not only look appealing but also function smoothly during everyday use.
Types of Kitchen Layouts
Galley Kitchen
A galley kitchen features two parallel countertops with a walkway in between.
Advantages:
- Efficient use of space
- Ideal for small homes or apartments
- Easy workflow
Limitations:
- Limited space for multiple users
- Can feel narrow if not well-lit
L Shaped Kitchen
This layout uses two adjoining walls to form an L shape.
Benefits:
- Open and flexible design
- Allows for a dining area or island
- Suitable for medium to large spaces
U Shaped Kitchen
A U shaped kitchen surrounds the user with three walls of cabinets and counters.
Pros:
- Maximum storage and counter space
- Efficient workflow
- Suitable for larger kitchens
Cons:
- Requires more space
- Can feel enclosed if not designed carefully
Open Kitchen
Open kitchens connect to living or dining areas.
Advantages:
- Encourages interaction
- Creates a spacious feel
- Ideal for modern homes
Key Elements of Kitchen Design
Layout and Workflow
A functional kitchen follows the concept of the work triangle, which connects:
- The sink
- The stove
- The refrigerator
Keeping these elements within easy reach improves efficiency and reduces unnecessary movement.
Storage Solutions
Effective storage keeps the kitchen organized and clutter-free.
- Use cabinets that extend to the ceiling
- Install pull-out shelves and drawers
- Add corner storage units
- Use wall-mounted racks for utensils
Smart storage solutions maximize space and improve accessibility.
Countertops
Countertops play both a practical and visual role.
Popular materials include:
- Granite for durability
- Quartz for low maintenance
- Marble for a premium look
- Laminate for affordability
Choose a material that balances style, durability, and budget.
Cabinets
Cabinets define the overall appearance of the kitchen.
- Choose colors that complement the space
- Opt for durable materials
- Consider handle-less designs for a modern look
Well-designed cabinets improve both storage and aesthetics.
Lighting
Lighting is essential for both functionality and ambiance.
Types of kitchen lighting:
- Ambient lighting for overall brightness
- Task lighting for cooking areas
- Accent lighting to highlight design features
Proper lighting enhances visibility and creates a comfortable atmosphere.
Choosing the Right Appliances
Kitchen appliances should match your cooking habits and space.
- Refrigerators with adequate capacity
- Energy-efficient ovens and stoves
- Dishwashers for convenience
- Microwaves for quick cooking
Select appliances that are reliable, efficient, and easy to maintain.
Flooring Options for Kitchens
Kitchen flooring must be durable and easy to clean.
- Tile for water resistance
- Vinyl for comfort and affordability
- Hardwood for a warm appearance
- Stone for durability
Choose flooring that can handle spills and heavy use.
Color Schemes and Style
Color influences the overall mood of the kitchen.
- Light colors create a spacious feel
- Dark tones add depth and sophistication
- Neutral palettes provide flexibility
- Bold accents add personality
Maintaining a consistent color scheme ensures a cohesive look.
Modern Kitchen Trends
Current kitchen design trends focus on both aesthetics and practicality.
- Open shelving for easy access
- Minimalist designs with clean lines
- Smart appliances for convenience
- Natural materials for a warm feel
- Multi-functional islands
These trends reflect the growing demand for kitchens that are both stylish and efficient.
Tips for Small Kitchens
Designing a small kitchen requires careful planning.
- Use vertical storage to maximize space
- Choose compact appliances
- Keep the color palette light
- Use reflective surfaces to enhance light
Small kitchens can feel spacious with the right design choices.
Maintenance and Cleaning Tips
Regular maintenance keeps your kitchen in top condition.
- Clean surfaces daily to prevent buildup
- Wipe spills immediately
- Organize storage regularly
- Maintain appliances according to guidelines
Consistent care ensures hygiene and longevity.
Common Kitchen Design Mistakes
Avoiding common errors can improve functionality.
- Poor lighting placement
- Insufficient storage space
- Ignoring workflow efficiency
- Overcrowding with unnecessary items
Planning ahead helps prevent these issues.
Conclusion
A well-designed kitchen is a balance of functionality, comfort, and style. From layout and storage to lighting and materials, every element plays a role in creating a space that supports daily activities.
By understanding your needs and making thoughtful design choices, you can create a kitchen that is both practical and visually appealing. Whether large or small, a carefully planned kitchen can enhance your home and improve your everyday experience.
FAQ Section
1. What is the best kitchen layout for small spaces
A galley or L shaped kitchen is often the most efficient for small spaces due to its compact design.
2. How do I choose the right kitchen countertop
Consider durability, maintenance, and budget when selecting materials like granite, quartz, or laminate.
3. What is the ideal lighting for a kitchen
A combination of ambient, task, and accent lighting provides the best balance of functionality and style.
4. How can I make my kitchen look bigger
Use light colors, reflective surfaces, and efficient storage to create a sense of space.
5. What flooring is best for kitchens
Tile and vinyl are popular choices because they are durable and easy to clean.
6. How often should a kitchen be renovated
Kitchens typically need renovation every 10 to 15 years depending on wear and changing needs.
7. Are open kitchens better than closed kitchens
Open kitchens offer a spacious and social environment, while closed kitchens provide more privacy and separation.
